optical comparators and spc data maintaining precision in tubing manufacturing
Optical Comparators and SPC Data: Maintaining Precision in Tubing Manufacturing
Published: 29 October 2026
Read Time: 5.725 mins
Precision is essential in tubing manufacturing. Even small variations in a tube’s outer diameter, internal bore or wall thickness can affect its fit, performance and suitability for its intended application.
At Altec Extrusions, dimensional checks form an important part of our production quality control process. Using optical comparator measurement systems and Statistical Process Control (SPC) data, we monitor tubing dimensions throughout production, helping us maintain consistency and identify potential variations before they become larger issues.
But how does this process work, and why is it important?
What Is an Optical Comparator?
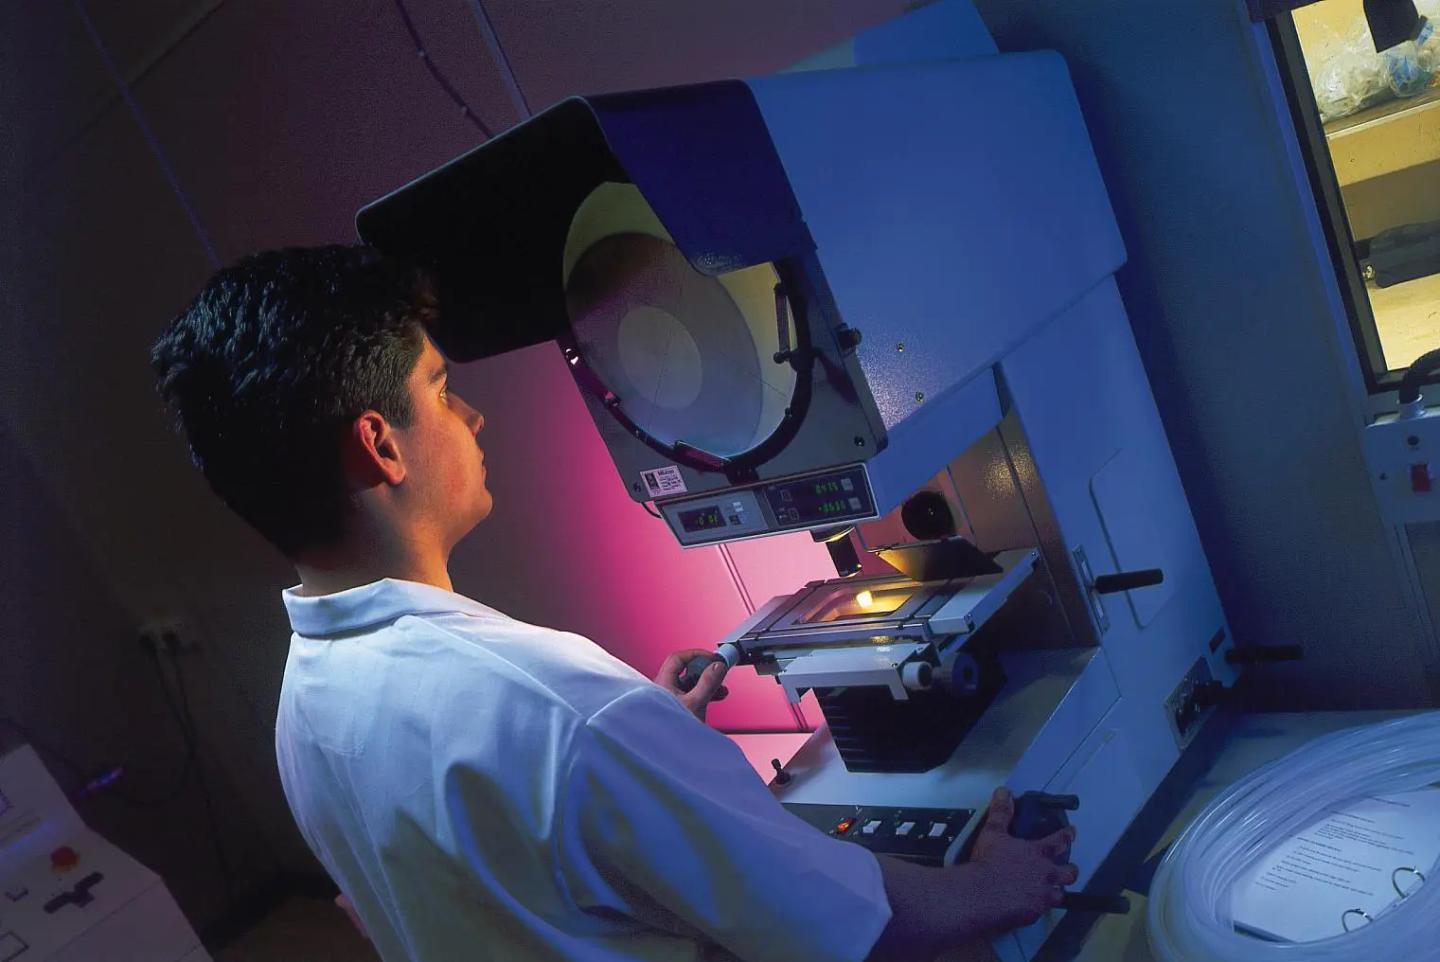
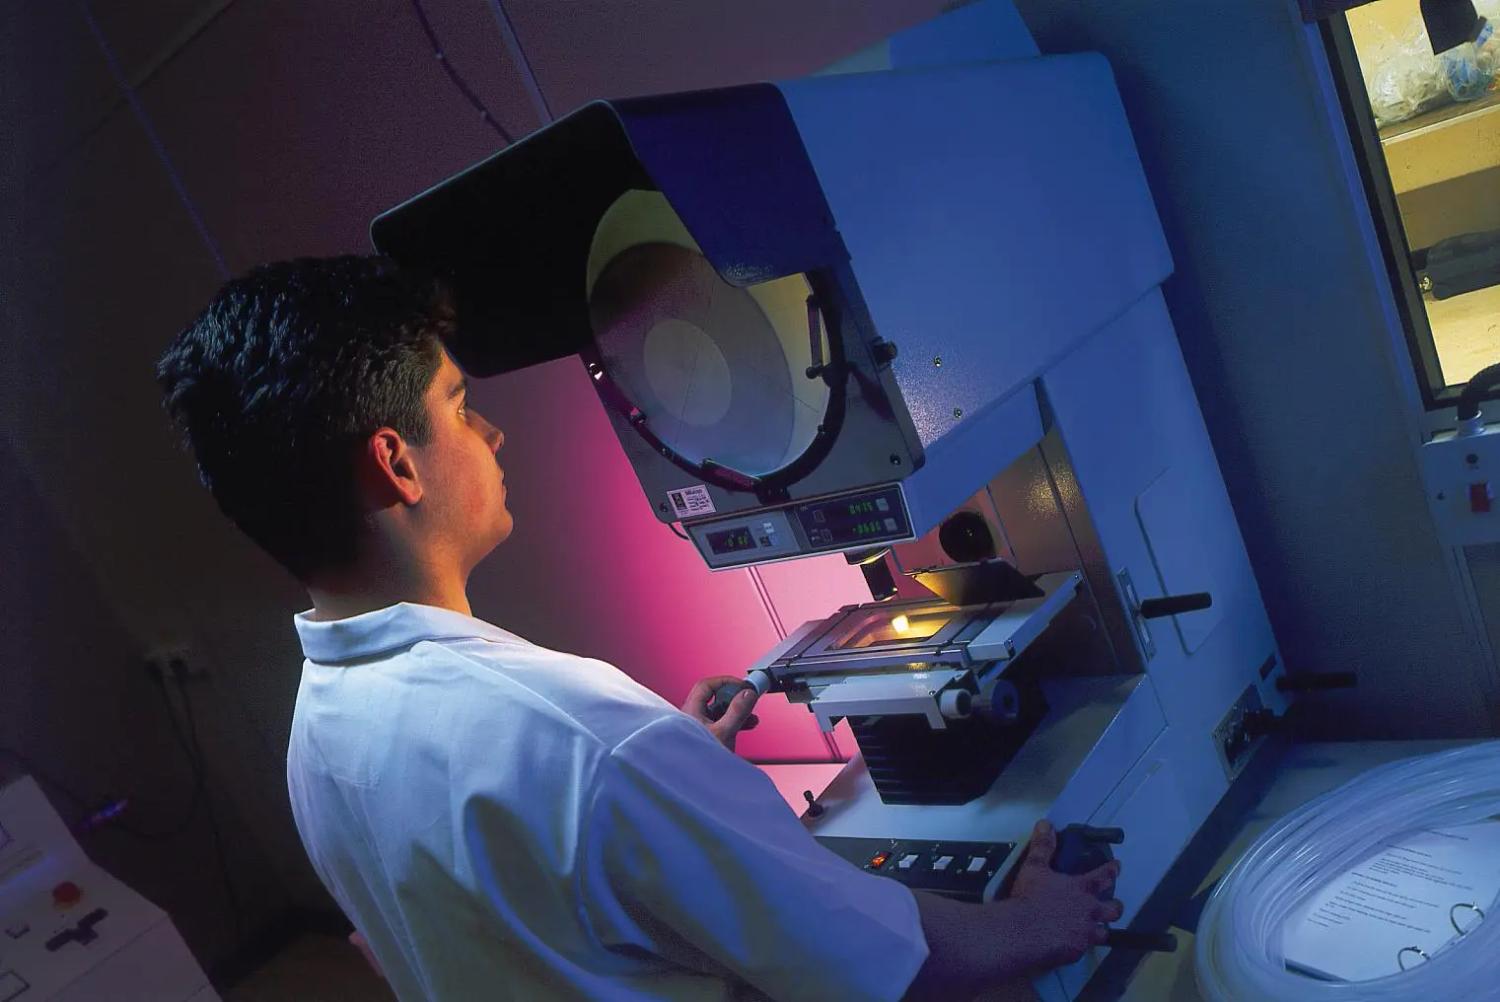
An optical comparator, also known as a profile projector, is a precision measurement device that uses light and magnification to inspect the shape and dimensions of a component.
Unlike traditional contact measurement tools, an optical comparator projects an enlarged image of the tubing profile onto a screen. This allows operators to examine small dimensions accurately without applying physical pressure that could distort soft or flexible materials.
This is particularly useful when manufacturing precision tubing, including microbore tubing, where even small dimensional variations can affect performance.
How Optical Comparators Measure Tubing
Optical comparators help our production team assess key tubing dimensions during the extrusion process. The measurement process involves several stages.
1. Non-contact optical measurement
A section of tubing is placed on the comparator’s glass stage. A light source projects the tube’s profile, creating a silhouette that can be examined without compressing or deforming the material.
This is particularly beneficial when measuring thin-walled or flexible tubing, where contact-based methods may influence the result.
2. Magnifying the tubing profile
The optical system magnifies the projected profile, making small dimensions easier to inspect. Depending on the equipment, different magnification settings can be used to examine fine details.
This enables operators to assess tubing ranging from small-diameter microbore products to larger-diameter extrusions.
3. Checking critical tubing dimensions
The projected image allows operators to measure and assess several important dimensions, including:
- Outer diameter (OD): The external diameter of the tube.
- Internal diameter (ID): The diameter of the bore through which fluid or gas may pass.
- Wall thickness: The thickness of the material between the inner and outer surfaces.
- Concentricity: How evenly the inner and outer profiles align around the tube’s centre.
These measurements help establish whether the tubing meets its specified dimensional requirements.
Why Dimensional Accuracy Matters in Tubing Manufacturing
Consistent tubing dimensions are important across a range of applications, from laboratory equipment and fluid transfer systems to industrial processes.
Dimensional variations can affect how tubing connects to fittings, how reliably it seals and how consistently it performs within a system.
For microbore tubing, small changes in the internal diameter can also influence flow characteristics. Wall thickness and concentricity may be important where flexibility, strength or consistent performance is required.
By measuring tubing during production, manufacturers can identify dimensional variations and investigate potential causes before a full production run is affected.
What Is Statistical Process Control (SPC)?
Statistical Process Control (SPC) is a method of using production data to monitor process performance and identify changes over time.
Rather than relying solely on individual pass-or-fail measurements, SPC helps manufacturers understand how measurements vary throughout a production run.
At Altec, measurements taken during tubing production are recorded against the relevant batch. This creates a record of dimensional results that can be reviewed, analysed and used to support quality control.
How SPC data is used
Once measurement data has been collected, it can be exported into a spreadsheet or compatible analysis software. The data can then be plotted on a chart to help the production team identify trends, variation and measurements that fall outside the specified tolerances.
For example, if the outer diameter of a tube gradually increases during a production run, the trend may indicate that the process needs investigation.
Potential causes could include changes in extrusion conditions, temperature or tooling. Identifying a trend early gives the team an opportunity to investigate and take corrective action where necessary.
Understanding tubing tolerances
Tolerance limits define the acceptable dimensional range for a manufactured tube.
A typical dimensional chart may include:
- Target dimension: The intended measurement for the tubing.
- Upper specification limit: The maximum acceptable dimension.
- Lower specification limit: The minimum acceptable dimension.
- Measured production values: The actual measurements recorded during the production run.
Measurements outside the specified limits indicate that the relevant requirement has not been met and may require investigation.
SPC can also use statistically calculated control limits to help identify unusual process variation. These are different from specification limits: a process can show unusual variation while remaining within specification, or produce measurements outside specification without a clear preceding trend.
Understanding both types of limits provides a more complete picture of production performance.
Why Batch Data and Traceability Matter
Accurate measurement is only part of an effective quality control process. Keeping an accessible record of the results is equally important.
Recording measurements against individual production batches creates a useful reference for reviewing product quality and investigating potential issues.
1. Improved batch traceability
When measurement records are linked to a batch number, the relevant data can be retrieved for review when required.
This supports internal quality checks, customer queries and the provision of dimensional records where applicable.
2. Earlier identification of production variation
Reviewing measurements over time can reveal gradual changes that might not be obvious from individual checks.
For example, a gradual increase in the outer diameter of 25 mm tubing could prompt the team to investigate extrusion conditions before more measurements exceed the specified tolerance.
3. More informed quality control decisions
Recorded measurement data provides evidence to support decisions about production adjustments and further inspection.
Instead of relying on isolated readings alone, the team can consider the wider pattern of results when investigating potential quality issues.
4. Consistent manufacturing standards
Combining dimensional measurement with ongoing data analysis helps support repeatable production processes and consistent product quality.
The information gathered can also help manufacturers understand how well a process performs against its requirements over time.
From Microbore Tubing to Larger-Diameter Extrusions
Different tubing applications demand different levels of dimensional precision.
Microbore tubing, with its very small internal diameters, requires careful measurement because minor variations can be significant in relation to the overall bore size. Larger-diameter tubing also needs to meet its specified dimensions to ensure compatibility and reliable performance.
Optical comparator measurement systems provide a practical way to inspect tubing profiles across different sizes, while recorded measurement data helps the production team monitor consistency throughout the manufacturing process.
At Altec Extrusions, this approach supports our focus on dimensional accuracy and quality control across our range of extruded tubing products.
Supporting Quality Through Measurement and Data
Optical comparators and Statistical Process Control work together to provide a clearer picture of tubing quality during production.
Optical measurement enables operators to inspect critical dimensions without physically compressing the tubing, while batch measurement records help track results, identify variation and support traceability.
By combining these processes, manufacturers can make more informed quality control decisions and work towards consistent tubing dimensions throughout production.
Looking for precision-manufactured tubing?
At Altec Extrusions, we manufacture a range of silicone, PVC and other polymer tubing products for a variety of applications. If you need tubing to meet specific dimensional requirements, our team can help you explore the options available.
Visit our tubing products range or contact Altec Extrusions to discuss your requirements.